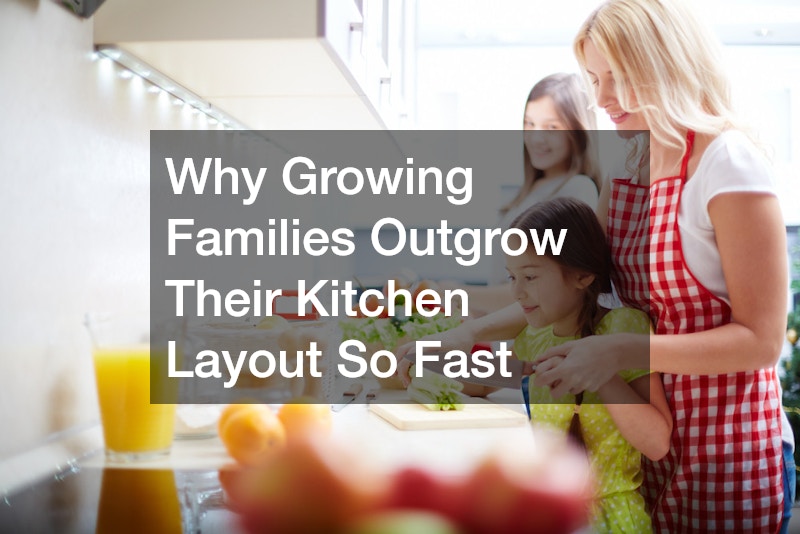
One day the kitchen feels spacious enough for weekend pancakes and homework at the counter, and the next it feels like everyone is bumping elbows just trying to get a snack. This isn’t a coincidence or a sign that you bought the wrong house. Family life changes fast, and kitchens built for one stage of life rarely flex to meet the next. Understanding exactly why this happens is the first step toward deciding what to fix, upgrade, or redesign before daily frustration turns into a full-blown renovation emergency.
More Bodies Moving Through the Same Square Footage

When a household grows from two adults to a family of four or five, the number of people using the kitchen at once multiplies faster than most homeowners expect. A layout designed for one cook and one helper suddenly has kids grabbing snacks, a partner prepping dinner, and someone else trying to unload the dishwasher, all in the same ten-foot stretch of floor. Traffic patterns that once felt open become choke points around the island, the fridge, and the stove.
This congestion is rarely about total square footage. It is about how the space is organized and whether the work zones were ever designed to handle simultaneous use.
Storage Needs That Multiply With Every Child
A pantry that comfortably held groceries for two adults often can’t keep up once kids start eating solid food, packing lunches, and requesting their own snacks. Baby bottles, sippy cups, school lunch containers, and specialty appliances all compete for the same cabinet space that used to feel generous. Many families find themselves stacking items precariously or storing everyday tools in another room entirely.
- Small appliances like blenders and slow cookers taking over counter space
- Baking sheets and mixing bowls duplicated for kid-friendly cooking projects
- Lunchbox containers and reusable snack bags needing dedicated, accessible storage
- Cleaning supplies competing with food storage under the sink
This is often the point where a custom cabinet design becomes worth exploring, since standard builder-grade cabinets rarely anticipate how much a growing family’s storage demands will shift in just a few years. Thoughtful cabinet planning can carve out dedicated zones for kids’ dishes, pantry overflow, and bulky appliances without sacrificing counter space.
Countertop Space That Never Seems Like Enough
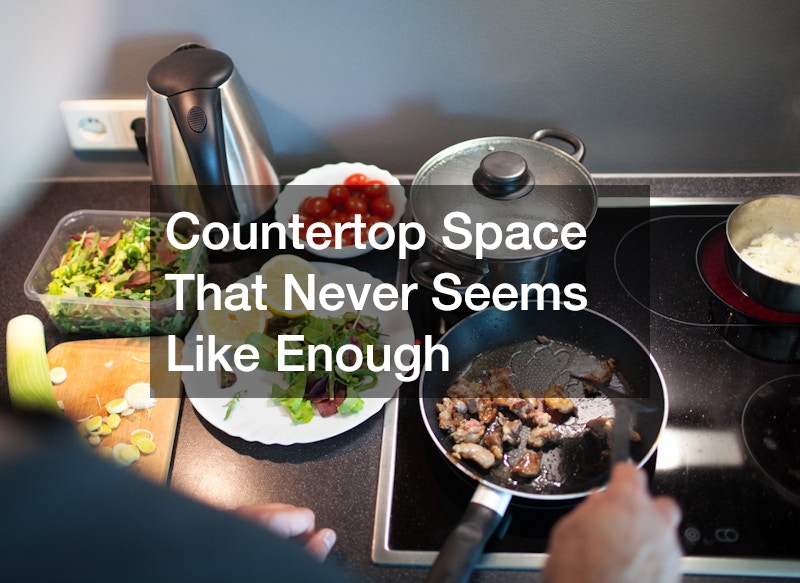
Meal prep for a family of five looks nothing like cooking for a couple, and most original kitchen layouts simply weren’t built with that volume in mind. A standard 1990s or early-2000s kitchen often offered just 12 to 15 linear feet of countertop, a figure calculated for smaller households and far less simultaneous activity. Once kids enter the picture, that same stretch of counter has to accommodate cutting boards, mixing bowls, and small appliances all at once.
Between school project supplies, backpacks, mail piling up, and the occasional science fair volcano drying overnight, the same countertop that once felt roomy now feels perpetually cluttered. It’s not just a matter of tidiness — every bin of art supplies or stack of permission slips eats into the finite workspace needed for actual food prep. Parents often end up prepping meals in stages, chopping vegetables on one small cleared section, then wiping it down to make room for mixing or plating.
This constant shuffling adds real time to everyday cooking, turning a 20-minute dinner prep into 40 minutes of clearing, working, and re-clearing. Families frequently compensate by adding rolling carts, over-the-sink cutting boards, or countertop extensions, patchwork fixes that reveal just how quickly the original layout stopped matching the household’s actual needs.
When the kitchen was designed for two people, 25 to 30 square feet of countertop space might have felt plenty. Add kids, school projects, and after-school snack rushes, and that same layout starts to feel cramped within a year or two. Suddenly there’s nowhere to set down grocery bags, roll out cookie dough, or spread out a science fair project without someone bumping elbows.
Upgrading to custom kitchen countertops during a remodel allows families to design surfaces that match how they actually cook and gather, rather than settling for a generic layout. A well-planned countertop can add a dedicated homework zone, a baking station, or extra landing space near the stove.
Small additions make a big difference. An overhang of 12 to 15 inches can turn a stretch of counter into informal seating, while a secondary prep area near the sink cuts down on the daily traffic jam. Material choice matters too: quartz resists scratches from constant use, while butcher block gives bakers a forgiving surface for rolling dough.
Even modest reconfigurations, like extending an island by a couple of feet or adding an L-shaped return, can create the breathing room a growing household needs without requiring a full kitchen overhaul.
- Extended counter runs (ideally 36-48 inches of continuous space) for multi-step meal prep like chopping, mixing, and plating at once
- A separate zone for kids’ homework or crafts at least a few feet from hot surfaces and the stove
- Landing space near the oven and microwave for hot dishes, so pans don’t end up balanced on stovetops or in the sink
- Room for small appliances like slow cookers, air fryers, and mixers without blocking the main prep areas
- Extra clearance for a second cook or helping hands during holidays and busy weeknights
- Designated space for setting down grocery bags or school gear when everyone comes through the door at once
Durable Surfaces That Hold Up to Daily Family Wear
Growing families put surfaces through a level of daily stress that original kitchen finishes were rarely designed to handle. Crayon marks, spilled juice, dropped pans, and constant wiping down can quickly dull or damage countertops that once looked pristine. A laminate countertop that seemed perfectly adequate for a couple starting often shows scratches, heat marks, and staining within a few years of kid-driven daily use.
The countertop usually takes the brunt of the damage, but it’s rarely the only casualty. Cabinet fronts near the stove and sink pick up grease and sticky fingerprints, while grout lines between tile backsplashes can trap crumbs and discolor over time no matter how often they’re scrubbed.
Choosing materials that can take a beating becomes far more important once kids are old enough to help in the kitchen, or old enough to cause a little chaos. Quartz and granite composite countertops resist scratching and staining far better than laminate, and matte or textured finishes tend to hide daily wear more forgivingly than high-gloss surfaces. Even small choices, like swapping delicate cabinet hardware for rounded, kid-proof pulls, can add years to a kitchen’s usable life before the next remodel feels necessary.
A granite countertop is a popular choice for busy households because it resists scratches, heat, and everyday spills better than many budget alternatives like laminate. Its durability means parents worry less about a hot pan or a dropped toy causing permanent damage, which matters when the kitchen is being used nonstop from breakfast through late-night snacks.
Beyond scratch and heat resistance, a sealed granite countertop also stands up well to acidic spills from juice, tomato sauce, or citrus that can etch or stain softer surfaces over time. Most granite only needs resealing once a year to maintain that protective barrier, a small maintenance task compared to the repairs required for chipped tile or warped butcher block.
Cost is worth factoring in too, since granite typically runs $50 to $100 per square foot installed, depending on the slab’s rarity and edge detailing. That upfront investment often pays off in longevity, especially in homes where kids are doing homework, crafts, and baking projects on the same surface every day.
For families weighing alternatives, quartz offers similar toughness with less maintenance, while butcher block adds warmth but demands more careful upkeep around water and knife marks.
Appliances Working Overtime for a Bigger Household
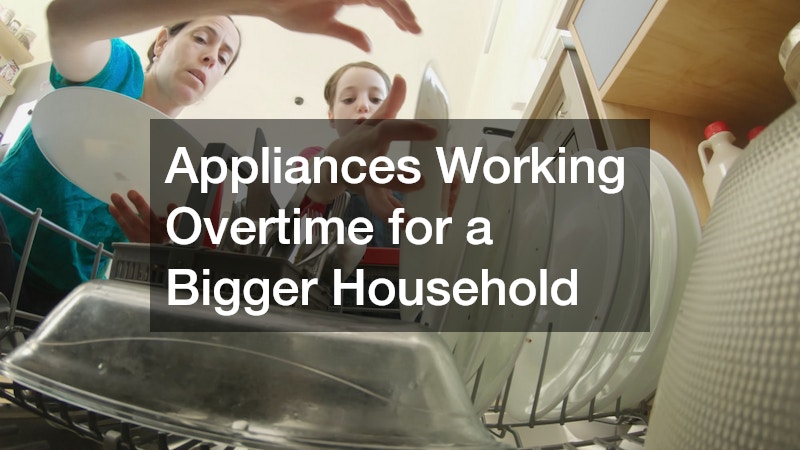
A refrigerator, dishwasher, and oven that comfortably served two people are suddenly running multiple times a day once kids enter the picture. This increased usage puts more wear on seals, motors, and heating elements, which means breakdowns tend to happen sooner than families expect. An appliance that used to last well past its warranty may now show signs of strain within just a few years.
When something does go wrong, calling a local appliance repair service quickly can prevent a small issue from turning into a missed dinner or a spoiled grocery haul. Regular maintenance checks are also worth scheduling proactively, since appliances under heavier daily use benefit from more frequent attention than manufacturers typically recommend for average households.
- Listen for unusual noises from the dishwasher or fridge compressor
- Watch for slow-draining sinks or dishwashers, which can signal bigger plumbing issues
- Schedule seasonal checks on ovens and stovetops that see daily use
- Address small leaks or temperature inconsistencies before they become expensive repairs
Flooring That Takes a Beating From Daily Life
Kitchen floors absorb an enormous amount of daily impact once kids are running through, dropping toys, and tracking in mud from the backyard. Materials that looked great when the house was first built may start showing scratches, stains, or water damage far sooner than anyone anticipated. High chairs, strollers, and pet bowls all add to the wear that a floor takes on in a busy family home.
Bringing in a flooring service to evaluate current materials can help families figure out whether a repair, refinish, or full replacement makes the most sense. Many flooring options now offer water resistance and scratch protection specifically designed for households with kids and pets, which can extend the life of the investment significantly.
Layouts That No Longer Match How the Family Actually Lives
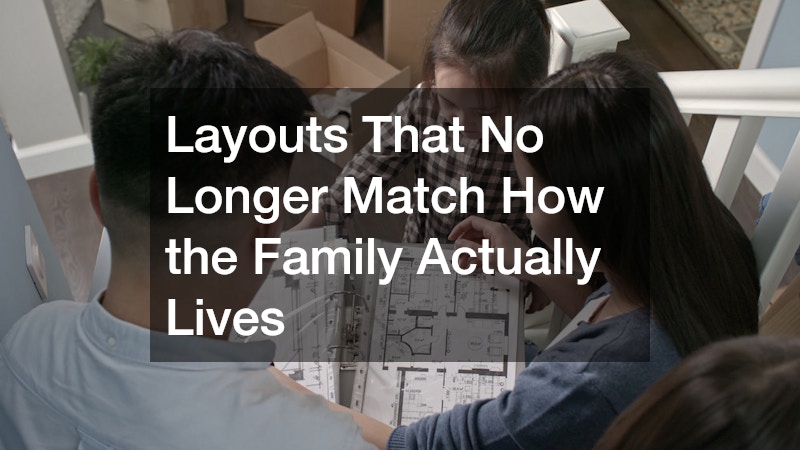
Many kitchens were designed decades ago around a single-cook model, with a closed-off layout that separated cooking from the rest of the home. Today’s families tend to want open sightlines so parents can supervise homework, watch younger kids play, or chat with guests while still prepping dinner. When the physical layout doesn’t support this kind of multitasking, everyday routines feel more stressful than they need to be.
Recognizing this mismatch early can save families from years of frustration, since minor tweaks rarely solve a fundamentally outdated floor plan. Sometimes the real fix is not more storage or better appliances, but a genuine reconsideration of where the walls, walkways, and work zones are positioned.
Refreshing Walls and Finishes to Match a Busier Kitchen
Paint and finishes take a surprising amount of abuse once a kitchen becomes the hub of a busy household, from sticky fingerprints near light switches to grease buildup near the stove. Colors and materials that once felt fresh can start to look tired or dated within just a handful of years. This is often one of the more affordable ways to make a growing family’s kitchen feel updated without a full renovation.
Hiring an interior painting contractor who understands kitchen-specific challenges, like moisture, heat, and grease exposure, can make a significant difference in how long a fresh coat actually lasts. Durable, washable paint finishes are especially useful for families who need walls that can handle frequent cleaning without losing their color or sheen.
Deciding When a Full Renovation Makes More Sense Than Small Fixes
At some point, families reach a stage where patchwork solutions, like adding a shelf here or replacing one appliance there, stop making a meaningful difference. When storage, layout, durability, and traffic flow are all straining at once, a kitchen renovation often becomes the more practical long-term investment. This is especially true for families planning to stay in their home for several more years, since a redesigned layout can be built around future needs rather than just current pain points.
- Multiple systems failing or feeling outdated at the same time
- Layout consistently causing bottlenecks during meal times
- Storage solutions no longer able to expand with simple organizers
- Plans to stay in the home long enough to benefit from a bigger investment
Thinking through the whole space as part of a larger renovation plan, rather than addressing one problem area at a time, tends to create a more cohesive and functional result. Coordinating structural changes, lighting, and workflow together also often saves money compared to tackling each element separately over several years.
Kitchens rarely outgrow a family overnight; the strain builds gradually until one day the space simply doesn’t work anymore. Recognizing the specific pressure points, whether it’s storage, durability, appliances, or layout, makes it much easier to prioritize what to fix first. Some families will find that targeted upgrades solve the problem, while others will realize a more comprehensive redesign is the better long-term move. Either way, taking stock of these common growing pains is the smartest first step toward a kitchen that actually works for the family living in it today.